07
AugustWhat Do Visual Planning Consultants in Queensland Actually Do
Choosing the right planning professionals can make a significant difference to the success of a development project. Whether it is a residential subdivision, commercial development, renewable energy project, or public infrastructure proposal, visual planning helps people understand how a project will fit into its surroundings before construction begins.
Visual Planning + Design works with developers, architects, planners, engineers, and government agencies to create clear visual representations that support planning applications and community engagement. While many people have heard of planning consultants or architects, fewer understand the role of Visual Planning Consultants in Queensland and how they contribute throughout the planning process.
This guide explains what visual planning consultants do, why they are important, and how their work supports better planning outcomes across Queensland.
What Is Visual Planning?
Visual planning combines planning knowledge with digital visualisation techniques to show how future developments will look within existing landscapes. It helps stakeholders understand the scale, appearance, and environmental impact of proposed projects before construction begins. Instead of relying only on technical drawings, visual planning creates realistic imagery that makes complex proposals easier to understand.
Common visual planning services include
- Photomontages
- Verified views
- Visual impact assessments
- 3D modelling
- Landscape visual assessments
- Planning graphics
- Public consultation visuals
Why Visual Planning Matters in Queensland
Queensland continues to experience significant growth across residential, commercial, tourism, and infrastructure sectors. New developments often require detailed planning documentation that clearly demonstrates how projects will affect surrounding landscapes. Visual planning provides accurate information that supports transparent decision-making while reducing misunderstandings between developers, councils, and the public. Many planning authorities now expect high-quality visual material alongside planning reports, particularly for developments located within sensitive landscapes or highly visible locations.
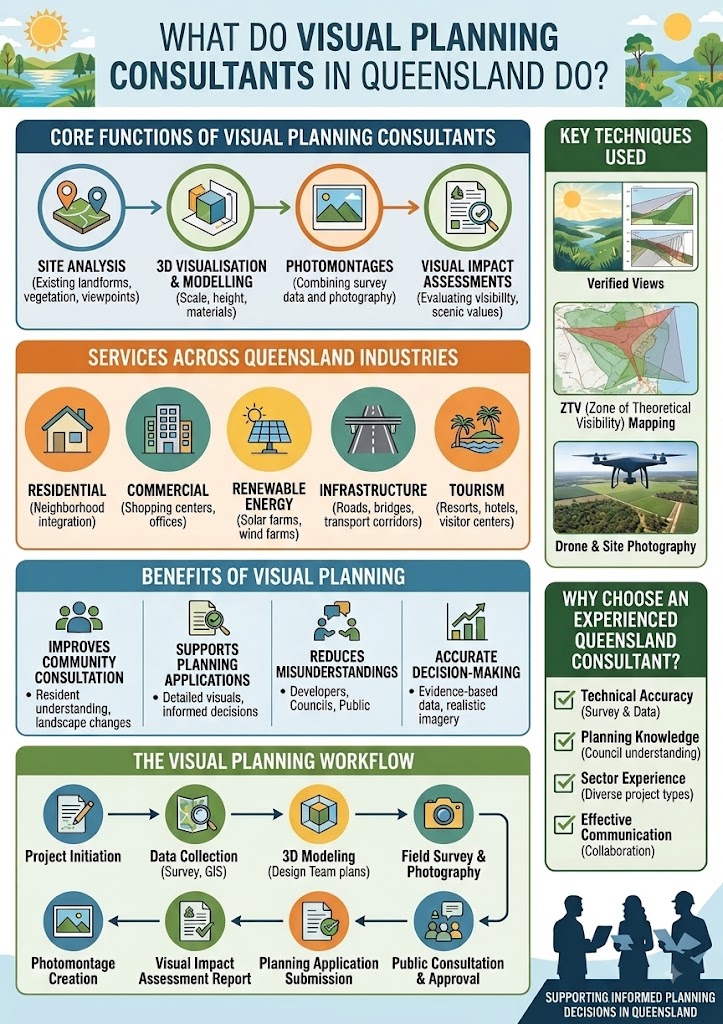
What Do Visual Planning Consultants in Queensland Actually Do?
Visual planning consultants translate technical development proposals into realistic visual information that non-technical audiences can understand. Their work usually begins during the early planning stages and continues through project approvals.
Site Analysis
Consultants first study the project location by reviewing:
- Existing landforms
- Topography
- Vegetation
- Nearby buildings
- Important viewpoints
- Environmental constraints
Photography and Field Surveys
Professional site photography captures existing conditions from agreed viewpoints. These images become the base for photomontages and verified views that accurately represent future development. Field surveys also ensure camera positions, elevations, and viewing angles meet planning requirements.
3D Visualisation
Using architectural plans, engineering drawings, and survey data, consultants build detailed digital models of the proposed development.
These models help demonstrate:
- Building height
- Scale
- Massing
- Materials
- Relationship to surrounding landscapes
Photomontages
Photomontages combine site photography with digital models to show how the completed development will appear in real-world conditions.
They are commonly requested for:
- Residential developments
- Infrastructure projects
- Renewable energy facilities
- Commercial buildings
- Tourism projects
Visual Impact Assessments
One of the most valuable services provided by visual planning consultants is preparing visual impact assessments.
These assessments evaluate:
- Visibility
- Landscape character
- Scenic values
- Visual sensitivity
- Potential changes to surrounding areas
Rather than focusing only on appearance, visual impact assessments examine how people may experience the development from different public viewpoints.
Supporting Planning Applications
Planning applications often include numerous technical documents. Visual planning helps simplify complex proposals by presenting information in an accessible format. This can assist planning officers when reviewing applications while helping decision-makers better understand the proposed development.
Visual materials may support applications involving:
- Residential estates
- Industrial facilities
- Solar farms
- Wind farms
- Transport infrastructure
- Public facilities
- Mixed-use developments
Working Alongside Landscape Architecture Professionals in Brisbane
Visual planning consultants regularly collaborate with professionals specialising in landscape architecture in Brisbane projects. Landscape architects focus on designing outdoor environments, while visual planning consultants communicate how those designs will appear once completed. Together they help present projects that balance functionality, aesthetics, and environmental considerations. This collaborative approach often produces stronger planning submissions supported by realistic visual evidence.
Improving Community Consultation
Public consultation plays an important role in many Queensland developments. Technical plans alone can be difficult for community members to interpret.
Visual planning provides clear imagery that helps residents understand:
- Building appearance
- Landscape changes
- Proposed vegetation
- View impacts
- Overall project scale
Supporting Different Industries
Visual planning consultants work across many industries throughout Queensland.
Residential Development
Housing developments benefit from visualisations that demonstrate neighbourhood integration, streetscapes, landscaping, and building design.
Infrastructure Projects
Road upgrades, bridges, transport corridors, and public facilities often require visual planning to communicate future outcomes to stakeholders.
Renewable Energy
Wind farms, solar farms, and battery storage facilities frequently require detailed visual impact assessments due to their scale and visibility.
Tourism Projects
Hotels, resorts, visitor centres, and recreational developments often use visual planning to demonstrate compatibility with surrounding landscapes.
Commercial Developments
Shopping centres, office buildings, industrial facilities, and mixed-use developments also benefit from realistic planning visuals.
How Accurate Visual Planning Supports Better Decisions
Good planning depends on reliable information. Professional visual planning follows recognised methodologies to ensure images accurately represent proposed developments.
This includes:
- Correct camera locations
- Accurate survey data
- Proper scaling
- Realistic perspective
- Verified viewpoints
Technology Used by Modern Visual Planning Consultants
Today’s visual planning combines traditional planning expertise with advanced digital technology.
Modern projects may involve:
- Geographic Information Systems (GIS)
- Drone photography
- Digital terrain models
- High-resolution photography
- 3D rendering software
- Geographic mapping
- Spatial analysis
Choosing the Right Visual Planning Consultant
Not every development has the same planning requirements. The level of visual assessment depends on the project’s size, location, visibility, and potential impact on the surrounding landscape. Choosing the right assessment helps provide clear and relevant planning information. When selecting a consultant, consider factors such as:
Experience
Look for professionals with experience across Queensland planning projects and different development sectors.
Planning Knowledge
Understanding planning requirements is just as important as producing attractive visuals.
Experienced consultants know how planning authorities assess visual information.
Technical Accuracy
Visualisations should be supported by survey information and recognised assessment methods rather than artistic impressions alone.
Communication
Consultants should work effectively with planners, architects, engineers, environmental specialists, and project managers.
Why Experience Matters in Visual Planning
Experience plays an important role in producing visual planning documentation that is accurate, relevant, and suitable for Queensland development projects. An experienced visual planning consultant understands that effective visualisation involves more than creating realistic images. It requires knowledge of planning requirements, accurate site information, appropriate viewpoints, and effective collaboration with the wider project team.
Experience with Queensland Projects
Experience across Queensland projects helps consultants understand the different planning considerations associated with residential, infrastructure, renewable energy, commercial, and other development types. The existing article already establishes that visual planning supports a range of Queensland industries and development sectors.
Working with Planners and Architects
Visual planning often involves collaboration with architects, planners, engineers, environmental specialists, and project managers. Working effectively with these professionals helps ensure that visual material accurately reflects architectural plans, engineering information, and planning requirements.
Understanding Viewpoint Selection
Selecting appropriate viewpoints is essential when preparing visual planning material. Consultants need to consider important public viewpoints, camera locations, viewing angles, and the surrounding landscape to accurately communicate how a proposed development may be experienced.
Survey and Data Accuracy
Reliable survey information is fundamental to accurate visual planning. Camera positions, elevations, scaling, perspective, and verified viewpoints all need to be carefully considered so that visualisations represent the proposed development realistically.
Experience Preparing Planning Documentation
Visual planning material often forms part of broader planning documentation. Experienced consultants understand how visual information can support planning applications and help planning officers, decision-makers, and other stakeholders understand complex development proposals.
Experience with Community and Stakeholder Communication
Visual planning also plays an important role in community consultation. Clear visual material can help residents and other stakeholders understand building appearance, landscape changes, proposed vegetation, view impacts, and overall project scale.
The Value of Professional Visual Planning
As development continues across Queensland, planning applications are becoming increasingly detailed. Visual planning helps bridge the gap between technical documentation and public understanding. By creating realistic, evidence-based visual material, consultants support transparent planning processes while helping decision-makers evaluate projects with greater confidence. Whether supporting residential developments, public infrastructure, renewable energy, or commercial projects, visual planning continues to play an important role in modern development approvals. Professionals such as Visual Planning + Design help transform technical concepts into practical visual information that supports informed planning decisions across Queensland.
Conclusion
Visual planning is far more than creating attractive images. It is a specialised process that combines planning expertise, technical accuracy, and digital visualisation to communicate development proposals clearly. As planning requirements continue to evolve, visual planning consultants remain an important part of successful project delivery across Queensland. Their work supports better collaboration between developers, councils, consultants, and local communities while improving understanding at every stage of the planning process. Contact us today to learn how Visual Planning + Design can support your next planning project with accurate and professional visual planning solutions.